
TRWD Improvement Permit Guide for Cedar Creek Lake
How TRWD's Residential Improvement Permit works on Cedar Creek Lake: the $300 fee, the review clock, the drawings TRWD wants and its written dock rules.
13 min read · Boat Docks
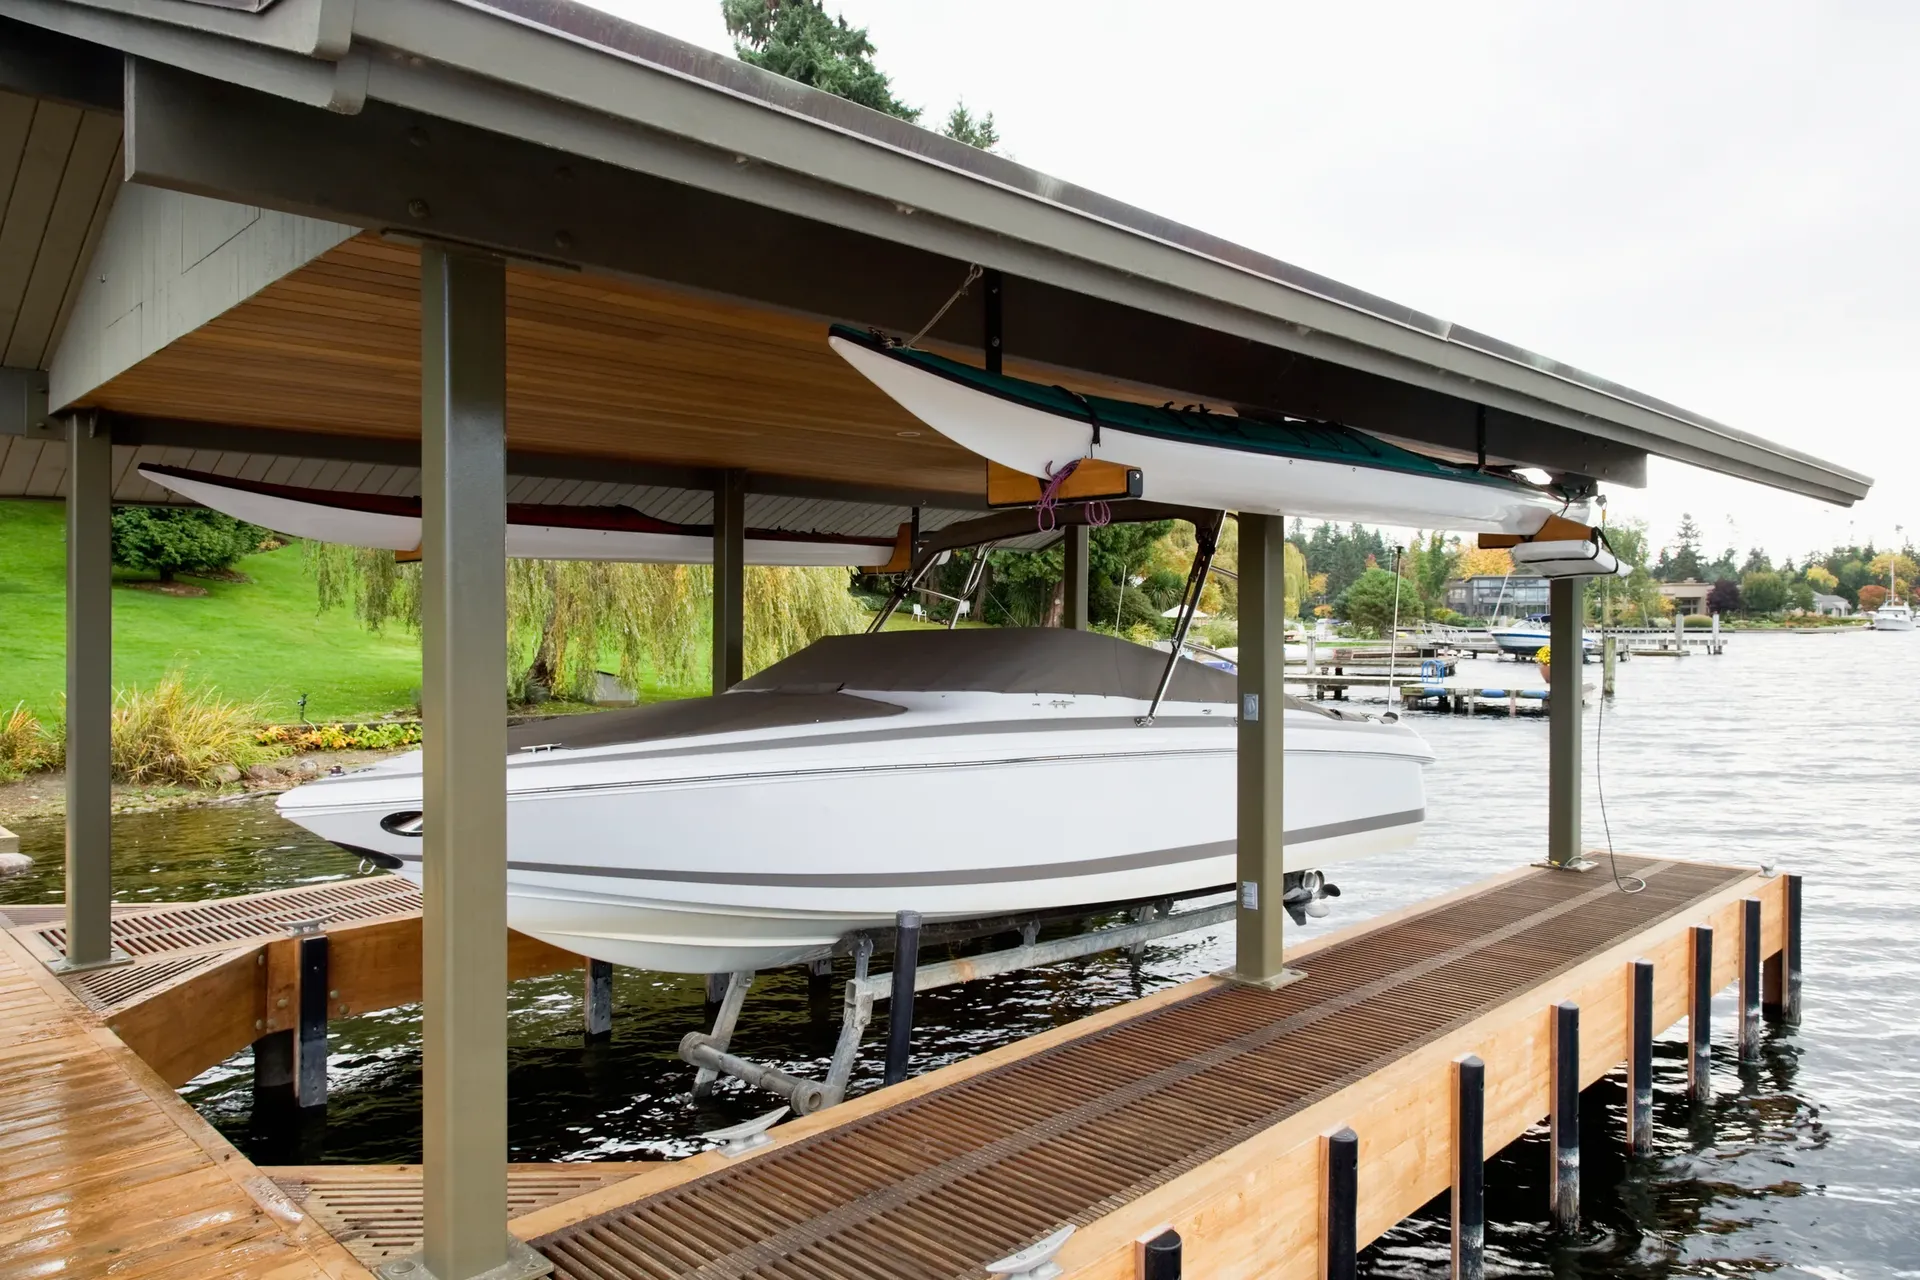
TRWD's improvement permit is now the Residential Improvement Permit, filed through the MGO Connect portal for a $300 fee. Its guidelines took effect February 5, 2026. Older copies of the "Application for Improvement Permit" that list a $100 fee are out of date, and so are their review clock and several building rules.
What the TRWD improvement permit is now
TRWD's board adopted a new General Ordinance on December 16, 2025, repealing the 2002 ordinance and its 2011 revision. The permit a Cedar Creek homeowner needs is now the Residential Improvement Permit, and its rules sit in Attachment I: Residential Improvement Permit Guidelines, effective February 5, 2026. Older copies of the Cedar Creek "Application for Improvement Permit" and its guidelines, last revised in 2001, list a $100 fee. TRWD's permits page links the 2026 fee schedule, its drawing checklists and the online application portal.
You need the permit before you build a new improvement or modify an existing one on TRWD land or water. The guidelines name these projects:
- Over the water. Docks and boat houses.
- On the bank. Patios, fire pits, outdoor kitchens, cabanas, swimming pools and other recreational facilities, storage structures and fences.
- At the shoreline. Retaining walls, waterfront irrigation systems and dredging.
Free instant estimate
See what your boat docks could cost — before you read on
Typical boat docks projects run $22k–$52k. Get a tailored range for your site in seconds.
Answer a few quick questions right here — no phone call, and you stay on the article.
Where TRWD's permit line sits on Cedar Creek
TRWD's ordinance puts Cedar Creek's spillway elevation at 322 feet above sea level and its Flood Flowage Boundary at 325 feet, or 330 feet where the District holds flowage easements up to that line. The ordinance counts those flowage easements as District Land. If you build, dredge, fill or clear anything on that land or out over the water, the permit rules apply to you.
Judge the line by survey elevation. Bank that dries out in a low year is still District Land, and work on it still needs the permit.
Changes to an existing, permitted dock count too. The guidelines require a permit for any Modification, which the ordinance defines as a change to a structure's construction, flotation, anchorage, plumbing or electrical service. The ordinance gives no general exemption for repairs. TRWD can waive the permit for changes it deems insignificant, so call TRWD's Cedar Creek office at 903-432-2814 before any work on the dock.
Unpermitted older structures follow a separate rule. The ordinance labels any improvement already standing when it took effect, but not permitted under it, a Noncomplying Facility. You can maintain and repair a Noncomplying Facility without a permit. Enlarging or altering one takes a permit, and so does a substantial replacement; a TRWD officer decides whether your job counts as repair or replacement. If you move one, you have to bring it up to the ordinance.
How to apply through the MGO Connect portal
TRWD takes applications through its MGO Connect customer portal. You set up an account, pick Texas and Tarrant Regional Water District, and choose the Residential Improvement Permit application. The portal instructions say staff reject an application filed under the wrong permit type and tell you which one to use.
The application carries signatures from the landowner, each contractor and, when the job includes electrical work, the licensed electrical contractor. Staff mark each filing Accepted, Returned or Rejected. A Returned application is missing information; you add it in the portal and resubmit. Once staff accept it, you get an invoice to pay online. After payment arrives, the application becomes a Project in the portal and moves on through the permit process. The portal adds a convenience fee to credit card payments but not to debit cards, and TRWD also takes checks and money orders by mail or at its offices.
The permit you receive stays with that site. The ordinance makes it non-transferable and requires you to display it at the construction site.
What goes in a dock or boathouse package
TRWD publishes a required drawing information sheet for boathouses, docks and piers. The top view has to show the lot as it is and state the distance between the flood storage elevation and normal pool, your shoreline length at normal pool, the distance to the nearest side property lines at the shoreline and at the end of the structure, how far the structure reaches into the lake, its overall dimensions with each boat and personal watercraft slip marked, and the dimensions of any sink, cabinet or stairway.
The sheet also asks for profile views from the shore, the lake and both sides. Those drawings state the deck height, the height from deck to top plate, the roof type and pitch, any handrail height, and the spacing of the pilings and how deep they will be driven.
The electrical schematic lists the service and circuit conductors, any irrigation pump and hoist motor sizes, total light wattage, and conduit types and sizes. The blank electrical schematic sets minimums: #12 wire listed for wet locations, switches and receptacles rated for 20 amps or more with watertight covers, mounted at least 4 feet above normal pool and 30 inches above first-floor decks, and SJ cord for plug-in motor devices. An electrical contractor licensed by the Texas Department of Licensing and Regulation does the work.
What goes in a seawall or retaining wall package
The retaining wall drawing sheet asks for the wall's total length, its depth into the lake bottom, its height above the bottom and its elevation, plus the size, type and spacing of the anchors and the size, type and length of the tie-backs. If the wall won't attach to a neighbor's wall, it needs returns, and you state their length.
The drawing also places the new wall against the existing shoreline and notes that shoreline's condition, shows any sidewalk with its elevation, and lists every material. You calculate the backfill volume and state where it comes from. If you plan to reclaim land, you also calculate how much reservoir storage the fill displaces. Without special circumstances or a variance, TRWD requires the backfill to come from the reservoir.
For dock and wall jobs alike, the pre-permit inspection needs every lot corner and the proposed structure's location marked on site.
Fees and the review clock
The permit fee schedule, effective February 5, 2026, sets the Residential Improvement Permit at $300, a permit extension at $150 and a re-inspection at $50. The guidelines say TRWD won't consider an application until you pay the $300, and they let it bill inspector time at up to $50 a visit. The $100 figure on older forms matches TRWD's 2011 fee schedule.
The written timeline has two phases. Staff review a new application within 10 business days and accept it for consideration or reject it; a rejected application means filing a new one. Once staff accept it, you pay the invoice, and the application moves into technical review only after that payment. If staff ask for more information during technical review, you have one month to send it unless TRWD grants more time in writing. Miss that deadline and the guidelines treat the file as "deemed technically incomplete and rejected," though you can apply again. Once you've supplied everything, staff finish the technical review within 30 business days.
Add those written limits together: 10 business days to accept, then up to 30 business days of technical review. That comes to about eight weeks from a complete file to the end of technical review, plus the time you take to pay the invoice and answer staff questions.
You can make small changes that leave the size, footprint and location alone at any point before the permit issues. Larger changes can go in until the technical review ends, and after that they need a new application. To extend a deadline during either review phase, you send a written request explaining why you need the time and pay a nonrefundable $150 fee, and the request is "subject to written approval by the District." The same $150 applies when construction runs past the permit's time limit. If TRWD grants a construction extension and you miss that extended construction deadline, it cancels the permit, which sends you back to a new application.
TRWD can approve the permit, approve it in part or deny it. A denial opens two separate routes with separate clocks. Under the guidelines, you have 30 calendar days to send staff written comments, and staff then have 10 business days to issue the permit or reaffirm the denial. Under the General Ordinance, you can appeal the decision in writing to TRWD's General Manager within 14 calendar days; the District addresses the appeal within 30 calendar days, and that decision is final. Our guide to a denied dock or seawall permit covers how to build a response.
Free instant estimate
See what your boat docks could cost — in under a minute
Typical boat docks projects run $22k–$52k. Get a tailored range for your site in seconds.
No phone call required to see your number — answer a few quick questions and the estimator does the rest.
Inspections and building without a permit
District inspectors can visit the permit address during business hours, and refusing them access can cost you the permit. When construction wraps up, you notify TRWD to arrange the final inspection.
If an inspector finds work that doesn't match the ordinance or the approved plans, TRWD gives the owner, operator or contractor five business days to comply before it charges fees or revokes the permit. Keep building after that notice and inspectors can issue a written stop work order. The ordinance makes building or modifying without a valid permit a Class C misdemeanor, with each 24-hour period a separate offense, and TRWD reserves the right to remove improvements at the owner's expense.
Dock size and setback rules
TRWD sizes a dock or boathouse by the shoreline you own: 8 square feet per linear foot for the first 150 feet (1,200 square feet max), 4 more per foot from 151 to 250 feet (1,600 max), 2 more per foot from 251 to 450 feet (2,000 max), and 1 more per foot past 450. A 100-foot lot gets 800 square feet. A 200-foot lot gets 1,200 plus 200, or 1,400.
TRWD measures the largest area at the end of the walkway, out to the structure's corners, or to the roofline when the roof overhangs more than two feet. One walkway up to 8 feet wide stays out of the count. In the guidelines' words, "Additional Landowner structures are included in the area measurement." The guidelines also say a structure shouldn't impair navigation or break the continuity of the shoreline.
Keep the structure at least 5 feet from each side property line; fences, sidewalks and retaining walls are exempt. Anything over 1,200 square feet needs 20 feet. A side-entry boat slip sits at least 1.5 times the slip's length from the property line. TRWD won't permit a shoreline structure on a lot where a house can't be built, and owners sizing a dock off large tracts or several lots record an agreement that sets that shoreline footage aside.
Written building rules for docks
Docks and boathouses top out at two stories, and the guidelines rule out a three-story sun deck. Roofs can pitch up to 6 inches of rise per 12 inches of run, and the maximum ridge height depends on the shorter of the structure's length and width. Attic space can hold storage or serve as temporary shelter, with no plumbing and no living quarters, and the guidelines bar any habitable structure on TRWD land or water.
No toilets go on these structures, and no fuel facilities on noncommercial docks. You can plumb potable water to one fish cleaning station on the first-story deck, and nowhere on an upper deck.
The 2026 guidelines set the lower deck at least 18 inches above the Flood Flowage Boundary, which puts it at 326.5 feet where that boundary is 325 feet. TRWD's drawing checklist measures the same 18 inches from normal pool (322 feet, which the ordinance calls the spillway elevation) instead, which gives 323.5 feet. That's a 3-foot gap, and more where the easements run to 330 feet. Settle the reference line with TRWD's Cedar Creek office before your drawings are final.
Exposed materials have to be cedar, redwood, treated wood, concrete or steel, and the District will consider other durable materials. The guidelines rule out creosote-treated material. Steel pilings need a diameter of at least 2 7/8 inches; wood pilings must be pressure-treated and at least 6 inches. Flotation must be approved encapsulated polystyrene, never metal barrels. Connections below the walkway take galvanized, zinc-plated, cadmium-plated or stainless steel bolts. You can weld steel, and other connections can use nails or screws.
A structure built out over the spillway elevation needs the owner's 911 address on a weather-resistant sign with reflective letters at least 4 inches tall, plus white reflectors at least 3 inches across, spaced no more than 20 feet apart along its outer edges. A structure reaching more than 50 feet from shore needs white dusk-to-dawn lighting at its outermost point, in shielded fixtures aimed onto the structure, and TRWD can require more lighting or temporary lighting during construction. A licensed electrical contractor installs the service to the National Electrical Code, and the application includes a complete electrical plan.
Seawall, fill and dredging rules
TRWD approves seawalls built from concrete, soil cement, steel sheet piling of 8 gauge or heavier, PVC sheet piling, pressure-treated lumber or rip rap, reviews other materials case by case, and prohibits creosote in any part of a seawall. A retaining wall has to improve the shoreline's alignment.
Dredging has to leave a gradual slope no steeper than 10 percent, a 1-foot drop over 10 feet, with no holes or sudden drop-offs. Contractors call 811 before dredging to locate underground utilities. Work at or below the Flood Flowage Boundary uses erosion control, and dredged material goes where it can't run back into the lake. TRWD may require containment or silt screens.
The ordinance prohibits any change to the ground or vegetation on District Land, fill and excavation included, until TRWD approves the plans and authorizes the work in writing. If the work strays from those plans, the District can make you restore the land at your own cost.
A TRWD permit leaves you answerable to federal, state, county and city rules and to your deed restrictions. Our overview of who regulates each East Texas lake covers the Army Corps, TCEQ and HOA side, and the permits and approvals FAQ answers the common questions by lake.
What a TRWD "forbidden area" means
The ordinance's defined term is Forbidden Zone: a place where public entry is prohibited, including areas marked as forbidden by warning signs or buoys, plus any dam or District facility. Section 20.04 of the ordinance also uses the phrase Forbidden Areas. Restricted Areas cover marked areas and TRWD's critical infrastructure, including dams, power plants, substations, natural gas facilities and the District land around them.
These terms govern access to the lake, and none of them appears in the residential improvement permit guidelines. Boaters stay at least 100 feet from Forbidden Zones and Restricted Areas except while launching and loading. Kayaks, canoes, paddleboards and other non-motorized craft are exempt from the ordinance's depth, shoreline and distance limits, except near Facilities, Restricted Zones and Forbidden Areas.
On Cedar Creek we pre-clear each design with TRWD and pull the permit in-house, so you sign one contract and we run the agency loop. Book a free on-site estimate and bring your lot's TRWD questions with you.
Common questions
Frequently asked
What is TRWD's application for improvement permit?+
It's the application for TRWD's Residential Improvement Permit, which you need before you build or modify a dock, boathouse, retaining wall, patio, pool, fence, irrigation system or dredging project on TRWD land or water, Cedar Creek Lake included. The current rules are the Residential Improvement Permit Guidelines, effective February 5, 2026, and you apply through the MGO Connect portal. Older Cedar Creek copies of the form list a $100 fee; the current schedule charges $300.
How much does a TRWD improvement permit cost?+
$300 under TRWD's fee schedule effective February 5, 2026. An extension costs $150 and a re-inspection $50, and the District may bill up to $50 a visit for inspector time. You get the $300 invoice after staff accept your application, and review moves forward only after you pay it.
How long does TRWD take to review an improvement permit?+
TRWD's guidelines give staff 10 business days to accept or reject a new application, and technical review starts once you pay the $300 invoice. Staff can ask for more information, and you have one month to supply it. Once you've sent everything, staff complete the technical review within 30 business days. Together that's about eight weeks from a complete file to the end of technical review, plus the time you take to pay and to answer staff questions.
Do I need a TRWD permit to change an existing dock?+
Plan on it. For a permitted dock, TRWD's guidelines require a permit for any Modification, which covers changes to the structure's construction, flotation, anchorage, plumbing or electrical service, and the General Ordinance gives no general repair exemption. TRWD can waive the permit for changes it deems insignificant, so call its Cedar Creek office at 903-432-2814 before any work. A dock that was standing when the ordinance took effect but isn't permitted under it counts as a Noncomplying Facility, which has its own repair and rebuild rules.
How big can a dock be on Cedar Creek Lake?+
TRWD allows 8 square feet per linear foot of shoreline up to 150 feet (1,200 square feet), 4 more per foot to 250 feet (1,600), 2 more per foot to 450 feet (2,000), and 1 more per foot past that. One walkway up to 8 feet wide stays out of the count. The structure stays at least 5 feet from side property lines, or 20 feet once it passes 1,200 square feet.
How high does a dock deck have to be on Cedar Creek?+
TRWD's own documents disagree by about 3 feet. The 2026 guidelines put the lower deck at least 18 inches above the Flood Flowage Boundary, which is 325 feet on Cedar Creek, so 326.5 feet. TRWD's drawing checklist measures the same 18 inches from normal pool (322 feet) instead, which gives 323.5 feet. The gap grows where the easements run to 330 feet, so confirm the reference line with TRWD before your drawings are final.
What materials does TRWD allow for a seawall?+
Concrete, soil cement, steel sheet piling of at least 8 gauge, PVC sheet piling, pressure-treated lumber and rip rap. TRWD reviews other materials case by case and prohibits creosote in any part of a seawall.
What is a forbidden area on a TRWD lake?+
TRWD's General Ordinance defines a Forbidden Zone as a place where public entry is prohibited, including areas marked as forbidden by warning signs or buoys and any dam or District facility. Section 20.04 also uses the phrase Forbidden Areas. Boats stay at least 100 feet away except while launching or loading. Kayaks, canoes and paddleboards are exempt from the ordinance's distance limits everywhere except near Facilities, Restricted Zones and Forbidden Areas. The term governs access to the lake; the residential improvement permit guidelines don't use it.
What happens if I build without a TRWD permit?+
TRWD's General Ordinance makes building or modifying an improvement without a valid permit a Class C misdemeanor, and each 24-hour period counts as a separate offense. The District can also issue a stop work order and remove the improvement at the owner's expense.
Where this applies
See the services + cities this guide covers
Cities + lakes
Get a price
Estimate your project in under a minute.
Prefer to talk it through? We'll come measure the water and write you a firm number.
Get My Free EstimateKeep reading
Related reading
Cedar Creek Lake Living: A Dock Owner's Year-Round Guide
Everything Cedar Creek dock owners need to know — TRWD permitting, seasonal maintenance, storm prep, and the upgrades that make sense on this specific lake.
15 min readCedar Creek Lake Boat Dock Builders: 12 Questions to Ask Before You Sign
A buyer-side checklist for Cedar Creek dock projects — the questions that separate a real local builder from a brochure operation.
14 min readHow Much Does a Boat Dock Cost in East Texas?
Real-world dock pricing for Cedar Creek Lake, Lake Athens, Lake Palestine, and Richland-Chambers — what drives the number up or down.
12 min read